






So....everybody was yelling at me for not updating the blog,
 so I just stopped whatever project I was on so I can attempt to catch everyone up.
First of, I'm sorry for getting so behind on the blog. Doing such a monumental job like this AND talking about it at length can really burn one out....especially since I really don't want to be doing any of this. So I needed a break!
So....once we got the date for the carpet, we had to get IN GEAR and paint the entire interior of the house. Unfortunately, no one was able to help us out with this so it was up to the 4 of us......or really, Charles and I lol. So, every day, most evenings and the ONE weekend before the carpet was to come in, we painted and painted and painted. I have worked hard in my life, but I'm not sure I've ever worked that hard before. It was numbing. I will even go so far as to say that it was comparable to the ultimate comparison..............having a baby
 And that is no exaggeration. It was insane and not fun at all. I don't even want to think back on it. Somewhere in there, Charles laid MORE tile (dining room) and a little more in the hallway. Then...........the carpet was laid, and THAT was a turning point for us. NOW, all floor surfaces are new except in the kitchen where the old yellow linoleum remains
  The whole place just feels much cleaner and things look like they are really coming together.
As nice as it feels and looks though, as if we hadn't been busy enough, things got busier than EVER as we started to unpack all of our boxes and I had no time for extras. We had decided not to unpack any of our boxes until the carpet was in to make things easier. So finally, we got to start unpacking things we hadn't seen since March! It was kind of exciting opening each box, since we'd forgotten exactly what was packed. We've been living on the bare minimum for so long!
Then, of course, homeschooling the kids is nearly full time, and all of the other things that need to be done... some things just didn't get attention.
But now, after my huge update, hopefully that will change.
The weekend we planned on completely unpacking, things changed and Charles had to completely move our furnace so that pushed us back a bit, but it was a very necessary step that also had to be done. The guy who we hired to help him could ONLY do it that weekend. Once they finished that, Charles went to work tearing out part of the kitchen. When you walk into it, it is "U" shaped on your right and on your left is a wall full of cabinets. We are making the "U" shape into an "L" shape, and busting out the cabinets on the left, pushing the wall back a few feet, and instead of putting cabinets back up, we are putting the stove there with granite counters on each side of the it, and hanging cabinets over it and putting cabinets on the left and right of it. Not only will this open up the kitchen into the dining room but it will add a whole other span of counter space. Then BEHIND the wall the stove is on, we are putting in a walk in pantry by closing in an extra hallway that was needlessly there. In order to START any of that, he had to remove the furnace that was in that wall so he could start tearing it down.
We estimate that we are around 1/3 of the way through the remodel. We still have to:
Build walk in pantry
Knock down 2 walls in kitchen
One wall is load-bearing, so we have to install a beam
Finish the breakfast bar area that connects kitchen to living room
Tear out kitchen sink and cabinets
Paint (yes..more...sigh..) kitchen
Tile kitchen floor
Hang cabinets
Have counter tops laid
Hang all crown molding in the house and a chair rail or two
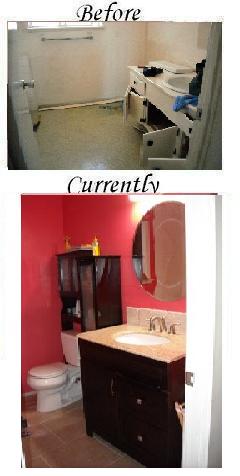
Completely redo both bathrooms to include replace tubs and toilets and tile floors..and oh yeah......paint them.
We are hoping to have all that done by February. Then in the spring we need to repaint the exterior of the house, replace most of the windows and redo the front yard.
I have managed to have my own kind of fun lately by purchasing curtains and other decorative things for some of the rooms.........and wait till you see Charlie's room! Grab your sunglasses! LOl!!
Ok, lets see some pics!
Charles tiled the border to each bedroom in the hallway. This is before the carpet went in.


Carpet is in!


Now, some "befores" and "afters"! A LOT has been going on here!
Our bedroom before. Some walls were painted blue and some were covered in some really bad wallpaper.

Now:
(replacing lamps soon)
(replacing lamps soon)


Hallway before

Hallway after

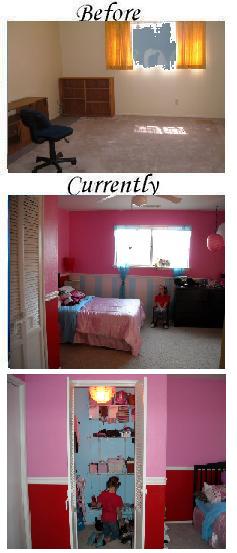
Charlies room was an office/den. Now it's a little girls room!
BEFORE

AFTER


The Japanese lanterns are hung correctly now. We painted the cords the same color as the paint it lies against so you can't see the cords anymore :) And the cords are secured into the corner of the wall.
We are pretty excited b/c we just got the chair rail up and are going to work on the crown molding soon.


There was no closet in this room. There was just 4 walls and we knew if we added a closet we could call it a bedroom, increasing our home to a 4 bed 2 bath. Once we decided to put Charlie in this room, we KNEW she needed a nice closet and her daddy delivered! Check this baby out. He framed the walls and built it himself :)


Do you like how we painted the back wall of the closet the same blue in the room?? She LOVES it
We were wondering what we'd do for a light in there. THEN I remembered that b/c the back wall used to be part of a normal room, there were outlets there. So I bought a Japanese lantern to match the ones in her room and plugged it in! It lights the closet PERFECTLY!
You like?


She just loves her room!
Okay, now just a PEAK at the living room b/c its not done. We have ordered our furniture (drove 3 hours to visit the place........wait till you see it!) ...and it's on its way. Just 3 more weeks! But we have finished the fire place ..well, we just need to go get the gas insert that will allow us to fire it up. We bought a new TV (I HATE the stand that was chosen for it..and would have preferred to hang the TV on another wall and put a nice espresso colored soft table under it but...well, *I* don't get to choose everything..........so.... anyway, it's nice enough....
remember this?

Demolition starts!

Right now: EXCUSE the junk...so many things haven't found their place yet lol


The entry way used to look like this:

We're FAR from done...........but:


Do you like my curtains? I LOVE them!

Where the french door is used to be a window

Ta DAAAAA!

And this is the furniture we picked out. We like a modern look and found a place just south of us where we ordered this sofa w/ chaise...EXCEPT ours is ALL espresso colored, no two toned and our pillows aren't microfiber but leather.
The entry way used to look like this:
We're FAR from done...........but:
Do you like my curtains? I LOVE them!
Where the french door is used to be a window
Ta DAAAAA!
And this is the furniture we picked out. We like a modern look and found a place just south of us where we ordered this sofa w/ chaise...EXCEPT ours is ALL espresso colored, no two toned and our pillows aren't microfiber but leather.


This particular one looks sort of like an ice cream sandwich, huh? LOL
And we ordered the CLUB CHAIR ONLY in this picture in espresso as well

We also ordered the following futon:


It goes in the spare room where a TV will also be set up for us to chill or for the kids to watch a movie and as a small classroom (homeschooling). Then when guests come, they'll flatten the futon to sleep.
The dining room ....ug!
The dining room ....ug!

Demolition:

There was at LEAST a layer of wallpaper for EVERY SINGLE DECADE since this house was built. I sprayed the chemical and scraped, repeat.........for 2 days. WHY...WHY is there such thing as wallpaper? That and popcorn ceilings.......probably instigated by the same dummy. I dislike him a LOT.
So anyway there was a LOT of patching up to do in the dining room before I could even paint.
Now:

There is so much work to do in here. We are getting a new dining room set ..dark wood..and making some changes all around. The fridge doesn't even go there...and that long white table is my pantry at the moment as we are destroying the kitchen as we speak. But this is just to show how different it does look. The paint isn't what I was going for, so I'm going to have to repaint it a soft gray/blue. I just didn't want that strong of a blue. Once you see the cabinets and counter you'll see why I want to tone it down. We also need to add crown molding.
On the other side of those double doors is Charlie's room.

Zak's Room then.On the other side of those double doors is Charlie's room.

And now!

This room just came together today. We need to find curtains and add crown molding and hang some of his motorcycle prints and he's done! OH and we need to paint flames on his closet door.
See that bed/desk/dresser combo? Let's talk about it for a second b/c I'm so happy about this part! Zak's room is pretty small so we decided to get him a loft bed to give him more room. We found one of these very beds on Craigslist for $350 used in good shape. These beds retail for anywhere between $900 and $1200 that I've seen. They are solid wood and very solid construction. They have a built in dresser, desk area and closet behind the whole thing (so neat!), not to mention the loft bed up high and a trundle twin size bed at the very bottom (in this pic we hadn't done the trundle yet). I saw one advertised for $250 in Santa Barbara. It was unfinished and needed staining. It had only been used a few months but stored for 5 yrs or so. We went and took a look. I thought the mattresses came with it (she told me it did) but when we got there she said no mattresses. So she took $200! That's a STEAL!! So I brought it home (like I need ANOTHER PROJECT!) and piece by piece I sanded it down and stained it. Then I used steel wool to finish it up. It only took me 1 day to sand and stain most of the pieces, the next day to finish up staining and steel wool it. Then today Charles and I put it together. WE LOVE IT! For $200!? We now have his old bed/dresser on Craigslist for $200 so if that sells it will be like an even swap! For a MUCH better bed!

This is after I stained it..in pieces. There was about twice as much wood than this.

Today, me finishing it up!

On the other side of the ladder you can see a door....

It is a closet or an extra storage space:

Look how deep it goes!

Desk/computer area and pull out desk part.

He loves it!

SHEW! Ok, that's all I have for now. WAIT until you see what I have next. Charles is in the middle of a two week leave and we are gutting the kitchen. Not any regular gutting either. Knocking down walls, adding walls and beams in the ceiling....all that. And I have pics of the last 3 days of demolition but I'll have to make that tomorrow's blog. Don't miss it!
SHEW! Ok, that's all I have for now. WAIT until you see what I have next. Charles is in the middle of a two week leave and we are gutting the kitchen. Not any regular gutting either. Knocking down walls, adding walls and beams in the ceiling....all that. And I have pics of the last 3 days of demolition but I'll have to make that tomorrow's blog. Don't miss it!
Not letting the grass grow under our feet!


 Posts
Posts


5 comments:
Melissa, Melissa, Melissa!!! (And Charles!!!) MY goodness!!!! I cannot believe it!!! I am speechless, really!! I absolutely love it all!! I am so impressed though, by the time it is taking...I wish I could see it in person...Oh, I love the border tile work in the hallway...that is very different. I have never seen that before. I can't wait for the next set of pics!!!! I love the kids rooms, too!!!
Oh...And I love your bedroom!!! What a difference!! I love ZAks bed!!!!
I am just amazed at what a remodel can do!!!!
AWSOME! I am loving Zak's Bed. I bet his room looks huge and what a deal!! I cant wait to see the kitchen!
Wow! You've certainly made a lot of progress. I really like the carpet and the tile. The border work at the entrance of each room looks great! We've been doing the same thing over here. The new elevation to our house is almost done and we are expecting to have our room addition signed off next week. We are currently putting furniture in the new room. I'll send some pictures when it's finished.
WE ARE THE DESIGN AND DECORATING DIVAS!
just want to let you know i love what you all have done, the kids rooms are beautiful can,t wait to see them in person. tell the kids when i come we will sit in their rooms for hours and they can read to me.. maybe even take a nap.lol i love you all mimi
Post a Comment