






We went to this place in Santa Maria that sells slabs of granite countertops and you just have to hire someone to install them. The slabs were 198.00 a pc and we'd need 3. That is an unbelievably low price. This will save us tons and tons of $. So we had to choose between the two choices that had that low price tag. The one we chose is a warm beigey gold counter with brown pcs in it. I don't LOVE it like I did the other one I shared with you here b/c it had reddish brown in it and the cabinet choice was a dark brown with red tones. But I can't pass up this deal. It's just too good. So........
The original cabinet color (dark brown) doesn't look good w/ this new counter (we took a sample in to Home Depot) so we chose another cabinet color. It looks SO good together.
My phone made the pics tiny so I found a pic online to show the new color:


or

And here I put all the colors together but its so small! Still doing the silvery blue.

Ok, so it's an amber color cabinet. I think it's going to be GREAT. We bought the tile today. It's a light tan for the kitchen, very light brown tan for the living room in 18 inches.
THEN, I'm going to make our backsplash. It would cost nearly $500 MORE to get the back splash the same granite as the countertop, so instead, I'm going to create a mosaic 6 inches tall all around the top of the countertop. I'm going to use some decorative tile, break it up in large chunks so you can see part of the design, buy some glass tiles and put them in here and there. Here are the tiles i'm thinking about breaking up, the sample of the countertop and the wall color:

With Amber cabinets!
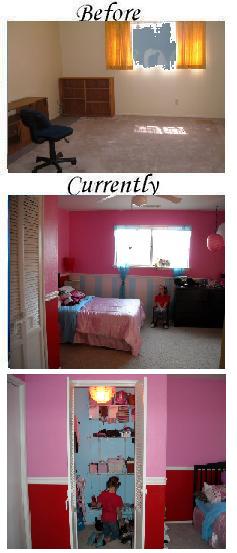
FUN!So...after got home from HD this morning, we went to WORK. Charles needed to build a Closet in what will be Charlie's room b/c right now it's a small den. The house is a 3 bedroom, but by making the den a bedroom, we'll have a 4 bedroom which will be easier to sell later. Plus, it gives her a NICE size room. We have a special closet for her planned w/ lot of organizational shelving. I'm jealous!
Here is Charles working on it.


He got it all framed up today and will be sheetrocking it tomorrow. Then Charlie and I will be painting it...she can't WAIT! Then it will be all ready for carpet!
Here is Pete and Re-Pete wondering what all the noise is about:

Zak helps clean up.

And, what was I doing all day? I decided to go ahead and start trying make a dent in all the painting that needs to be done. So since I had the living room primed, I started in there. I am SO excited about how it turned out. The color just makes me SO HAPPY! LOL I worried it wouldn't look the way I wanted once on the wall, but OH MY how wonderful this came out!!

Like my TV stand?


I can't wait to get the carpet in then the furniture (brown leather) to tie it all together. I still have to do the baseboards and roof tomorrow but for now, I'm really happy with the results. It's a bold choice, but I was living 3 yrs in a white house before, couldn't paint b/c we rented, and I LOVE color, so this house is going to have COLOR. I'm calling it the RAINBOW house except with style.

After all this, I also managed to get the dining room primed. Tomorrow, the meeting, then I'll have to patch up some stuff and then get the dining room painted. Then, Monday, Charlie's room!
What do you think?? Do you like the living room color?


 Posts
Posts

